Structural design & detailing
Structural calculations, verifiable design documentation, approval design and execution design for steel, reinforced-concrete and timber structures.
We develop safe, economical and buildable structural solutions for buildings, industrial facilities, existing structures and demanding special structures.
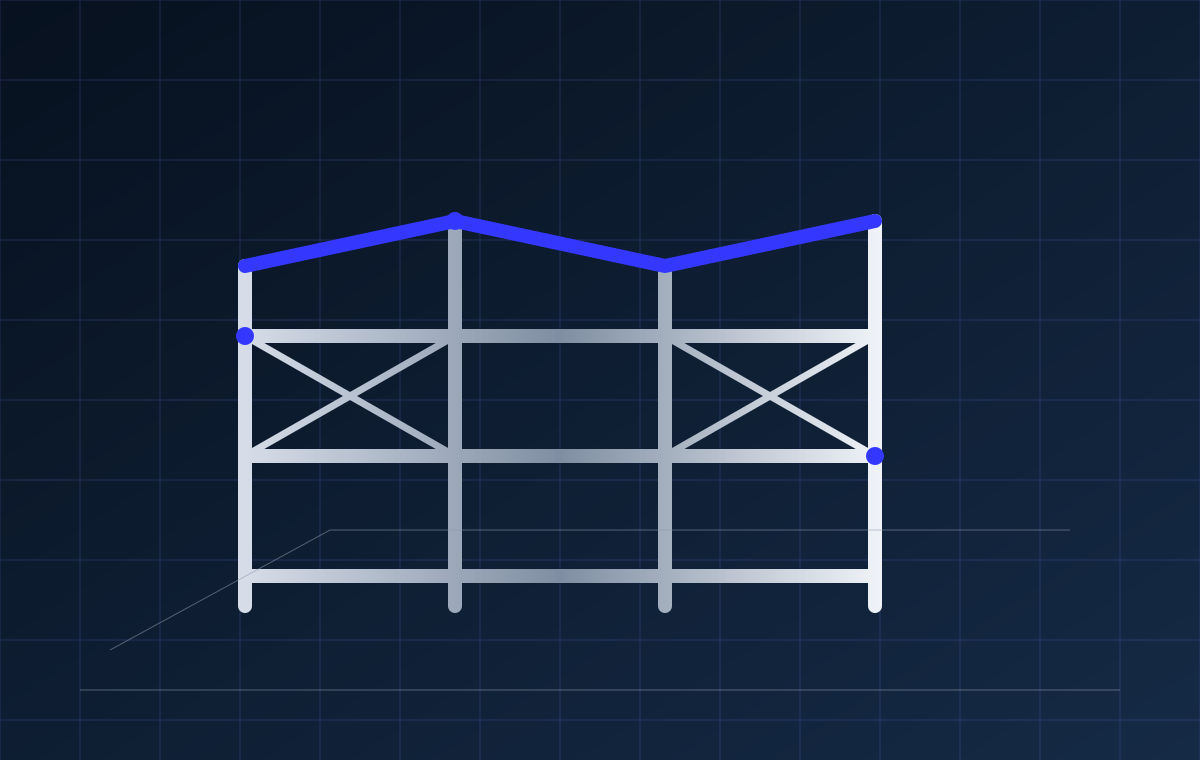
From the project brief to execution
An idea, a problem or a construction need becomes the foundation of the project.
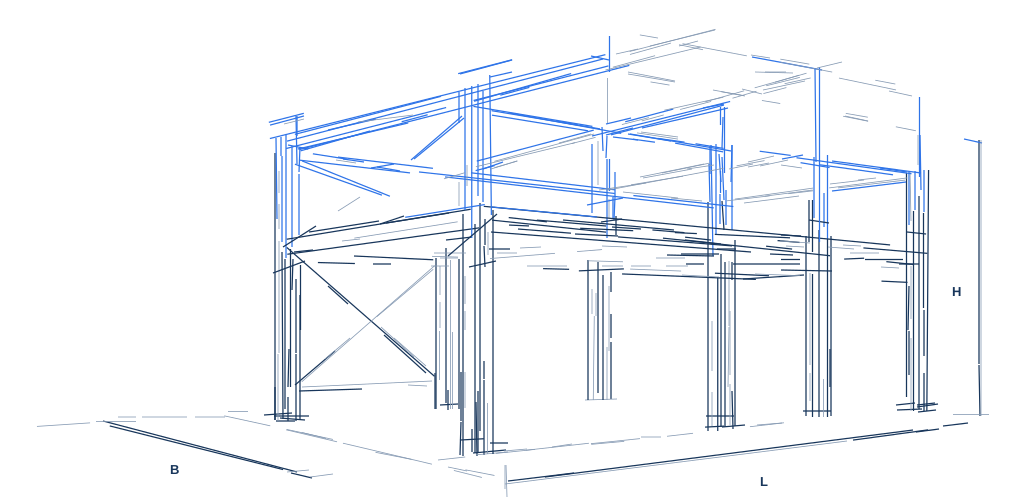
 STRUCTURAL ENGINEERING · STATICS · CONSTRUCTION
A clearly structured service portfolio combines structural calculations, constructive design, assessment, building physics and technical project support.
Structural calculations, verifiable design documentation, approval design and execution design for steel, reinforced-concrete and timber structures.
Machine foundations, industrial frames, platforms, steel halls and supporting structures for cranes and conveyor systems.
Assessment of structural safety, operational safety and durability for alterations, refurbishment and repair.
Building design, client representation, consultant coordination, budget control and technical site supervision.
Thermal design, acoustics, energy-demand calculations and component-related verification for new and existing buildings.
Dynamic actions, seismic design, fatigue, mode shapes, service-life analysis and complex finite-element calculations.
Structural checks of roof systems for additional PV loads, including design and calculation of suitable substructures.
Site photographs, structural models and constructive details provide insight into industrial, building and existing-asset work.
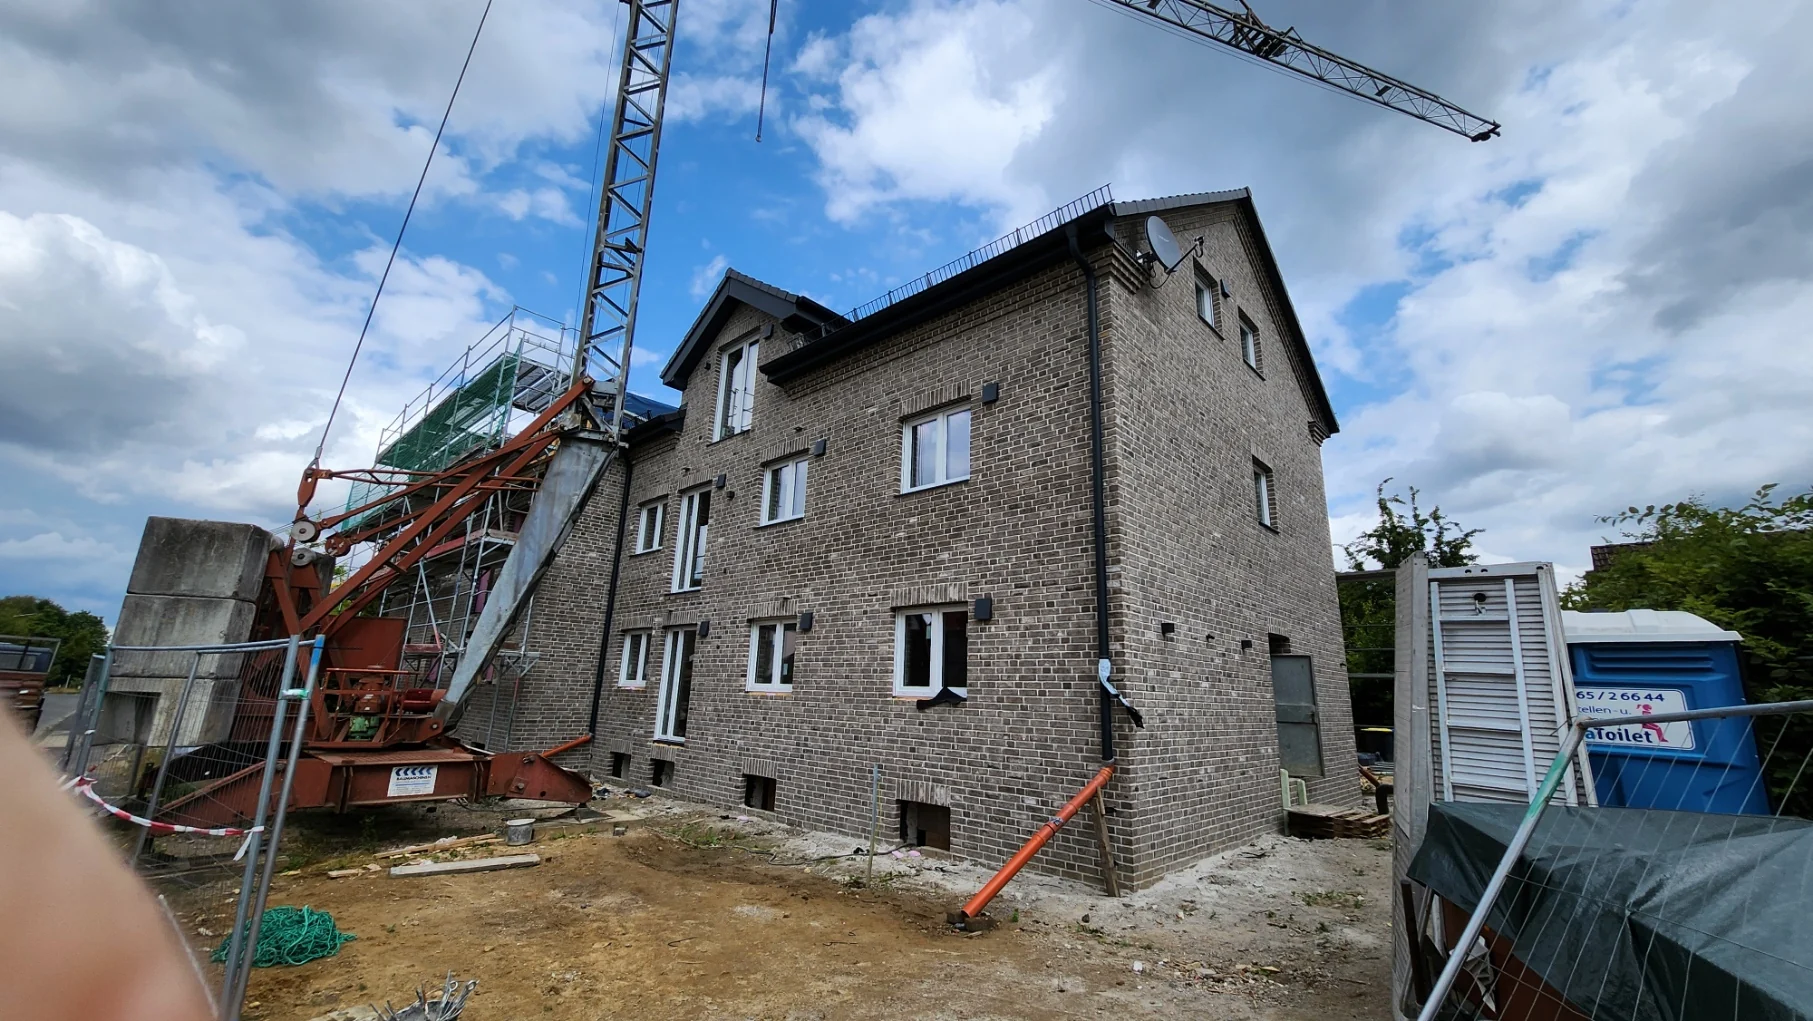
Structural planning for a new apartment building.
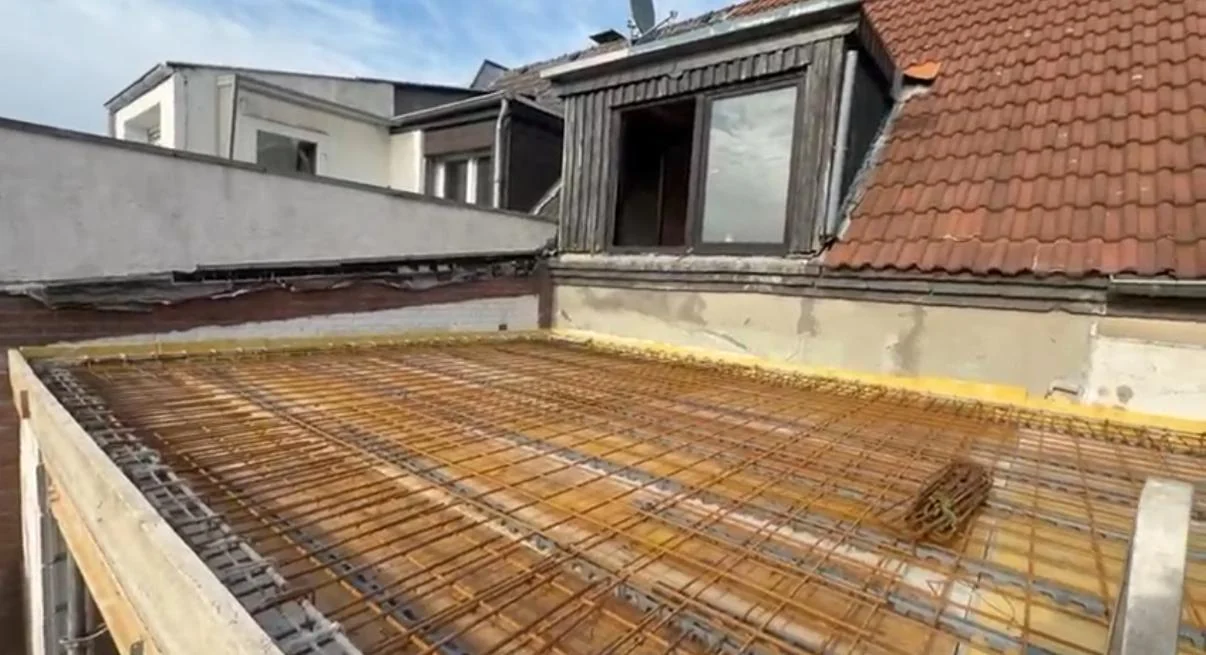
Reinforcement and structural planning for an extension connected to the existing structure.
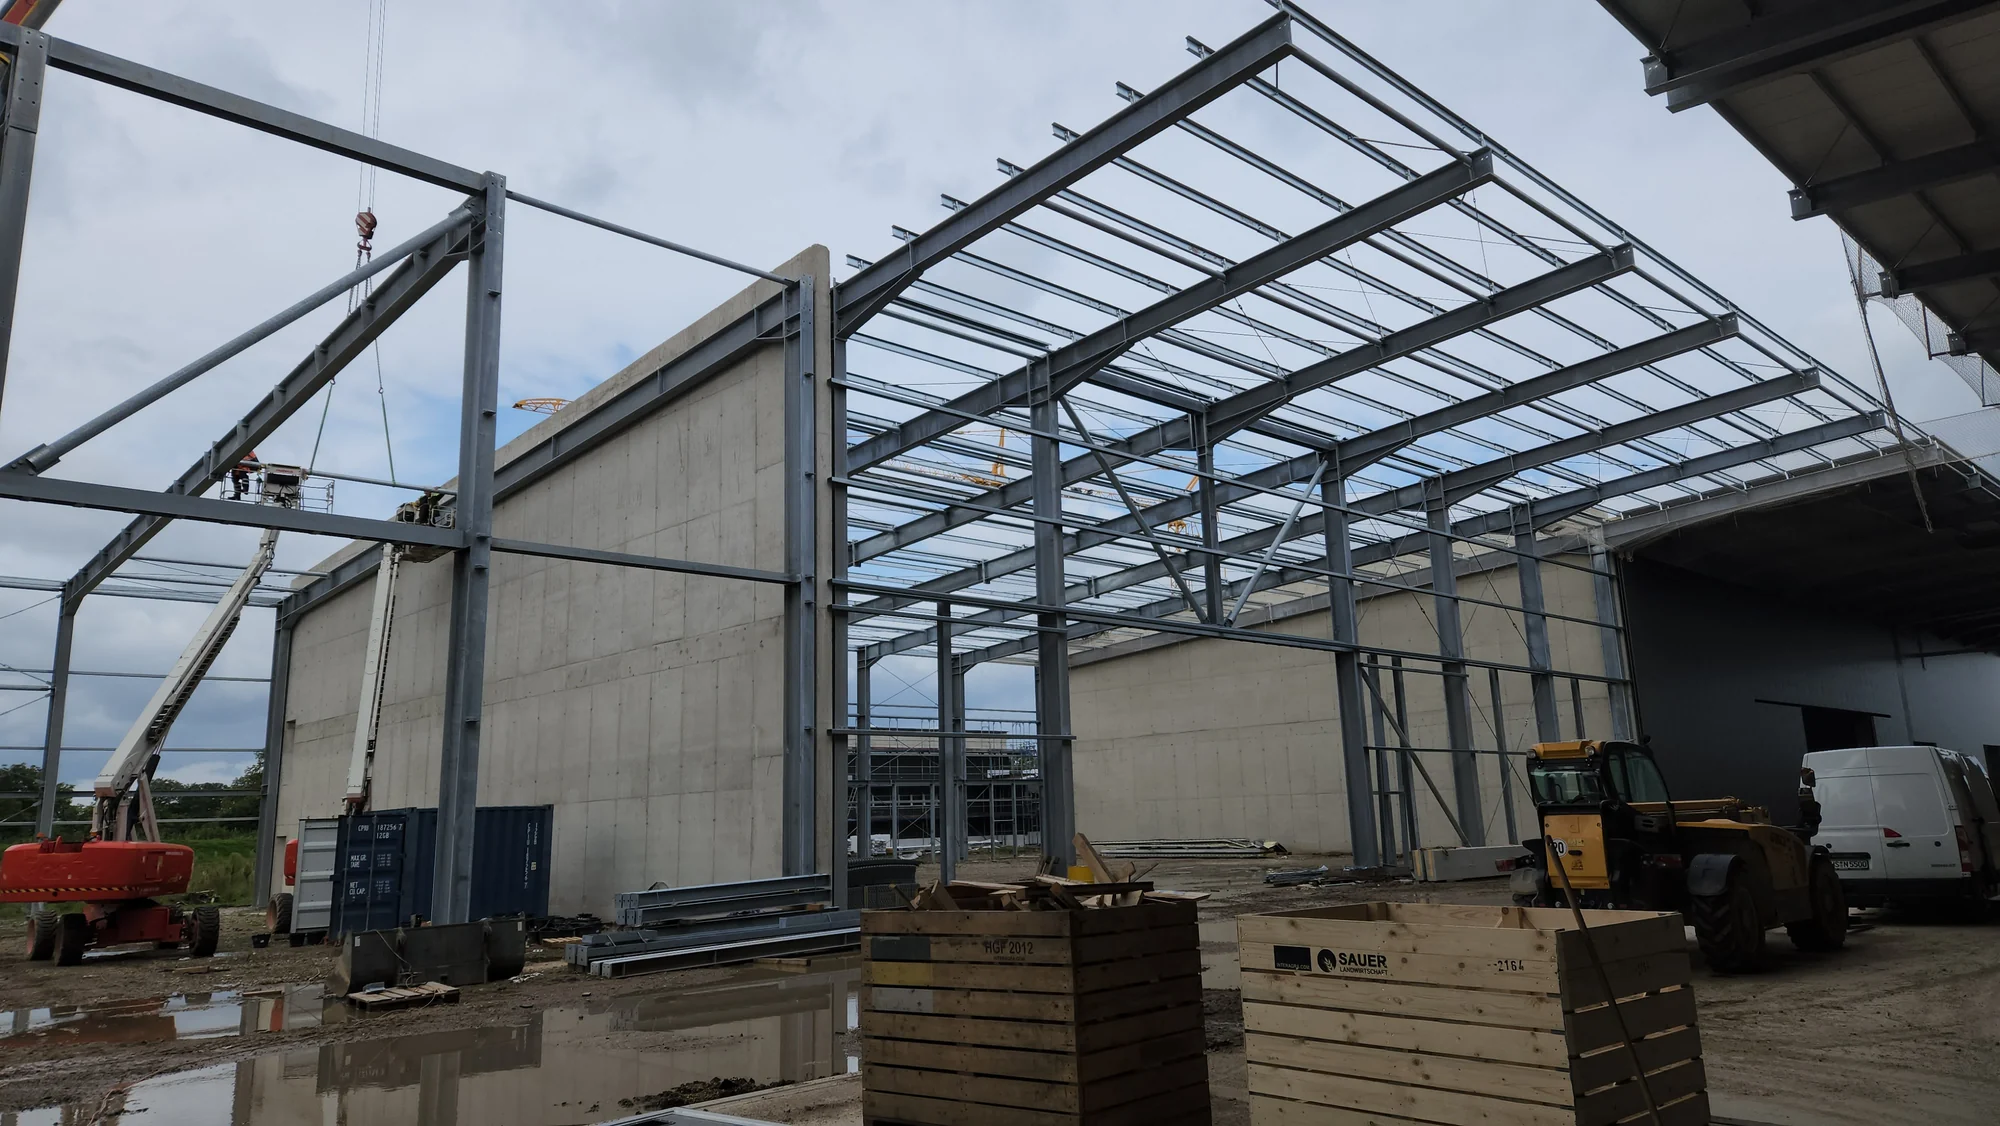
Steel-structure planning for an industrial hall, including erection and connection details.
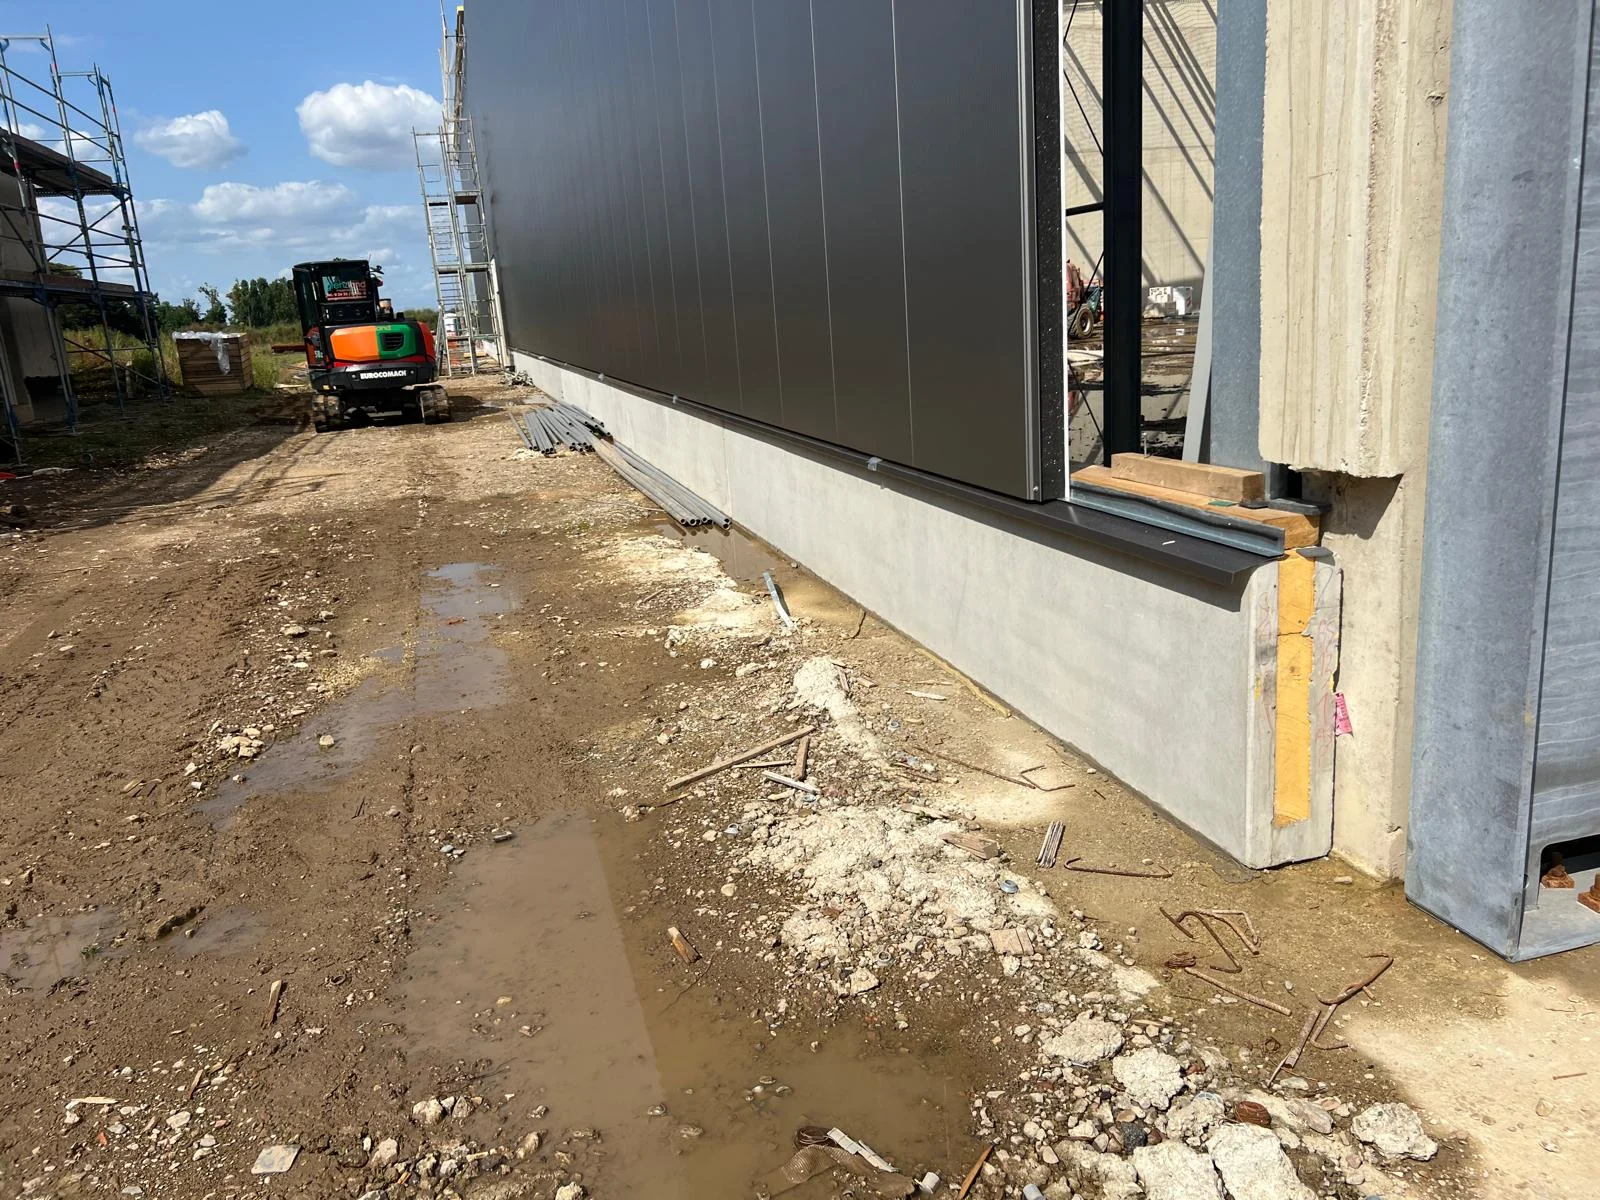
Structural planning and constructive detailing for a new steel hall.
Professional registrations, documented continuing education and professional networks provide a reliable basis for independent and accountable engineering services.
Briefly describe your project. We will discuss the technical requirements and the appropriate next design step.